Organization + workflow
Purpose-built storage, work surfaces and a clear aisle give daily tools and supplies defined homes—and give the crew a repeatable reset.
One complete 7×16 mobile workshop + jobsite office
Built for the owner-led contractor whose crew works from the field every day. Biltout brings organization, power, connectivity, visibility, workspace and comfort into one repeatable operating system.
Product visualization · field-used prototype proof below
Built around one towable 7×16 platform
Tow vehicle fit follows the finished build.ONE PRODUCTA complete standardized 7×16 Biltout
$36,999One transparent public price
BUILT BY BUILDERSDeveloped from a working field prototype
2–5 PERSON CREWSOwner-led operations working from the field
The complete system
More than organized storage
The owner buys the operating system. The crew works from it. Biltout brings the core functions of a small shop and field office into one trailer while keeping every final safety, weight and customer term subject to a written production specification.
Purpose-built storage, work surfaces and a clear aisle give daily tools and supplies defined homes—and give the crew a repeatable reset.
The production direction combines portable generation, battery and inverter capacity, charging and shore-power access. Final protection, wiring and safe operating details are documented before an order.
Starlink Mini hardware, cellular-connectivity provisions and a monitor help the owner review plans, coordinate people and communicate from the jobsite. Service plans are separate.
Tracker hardware, locks, a backup camera and intentional travel retention add useful layers of awareness. They do not guarantee theft prevention or recovery.
A 270° awning, exterior lighting and ladder-carrying capacity extend the usable edge of the trailer without promising that weather will stop mattering.
Insulation, heat and compact food storage make long field days more workable. Final heater installation and commissioning remain part of the written production specification.
Built by builders. The product began as a response to the way a residential construction crew actually worked.
Read the Biltout storyThe mobile shop
The whole shop opens into the work
The rear ramp becomes the threshold to a repeatable layout—so the crew can see what is aboard, reach what the work needs and restore the system before the next move.
The interior is the product
Eight design-development visualizations trace the intended production layout from the open ramp to the forward workspace. They show product direction, not the field-used prototype or a final production specification.
 DESIGN TOUR · VIEW 01
Design-development visualization · eight views through the intended layout
VIEW 01 / 08
See the intended flow from ramp to forward work zone: storage at both sides and a walkable centerline.
Interactive field-prototype walkthrough
Move between scan points, turn through the full 360° view and use the floor plan to understand how the working prototype is organized.
This scan documents the field-used prototype. The final written production specification controls what is included in a new Biltout.Built for an owner-led field operation
The core customer runs a serious two-to-five-person crew and wants one repeatable system rather than another pile of equipment to manage.
Residential builder: Keep daily tools, layout gear, fasteners, chargers, saws and plan work in known zones across changing jobsites.
Examples change. The standardized complete 7×16 product does not.Prototype proof
Real materials. Real use.
It is durable, repairable and made with shop-built precision. Metal drawers and modular cases join it where they make operational sense. The product is premium because the system is considered—not because the material pretends to be something else.
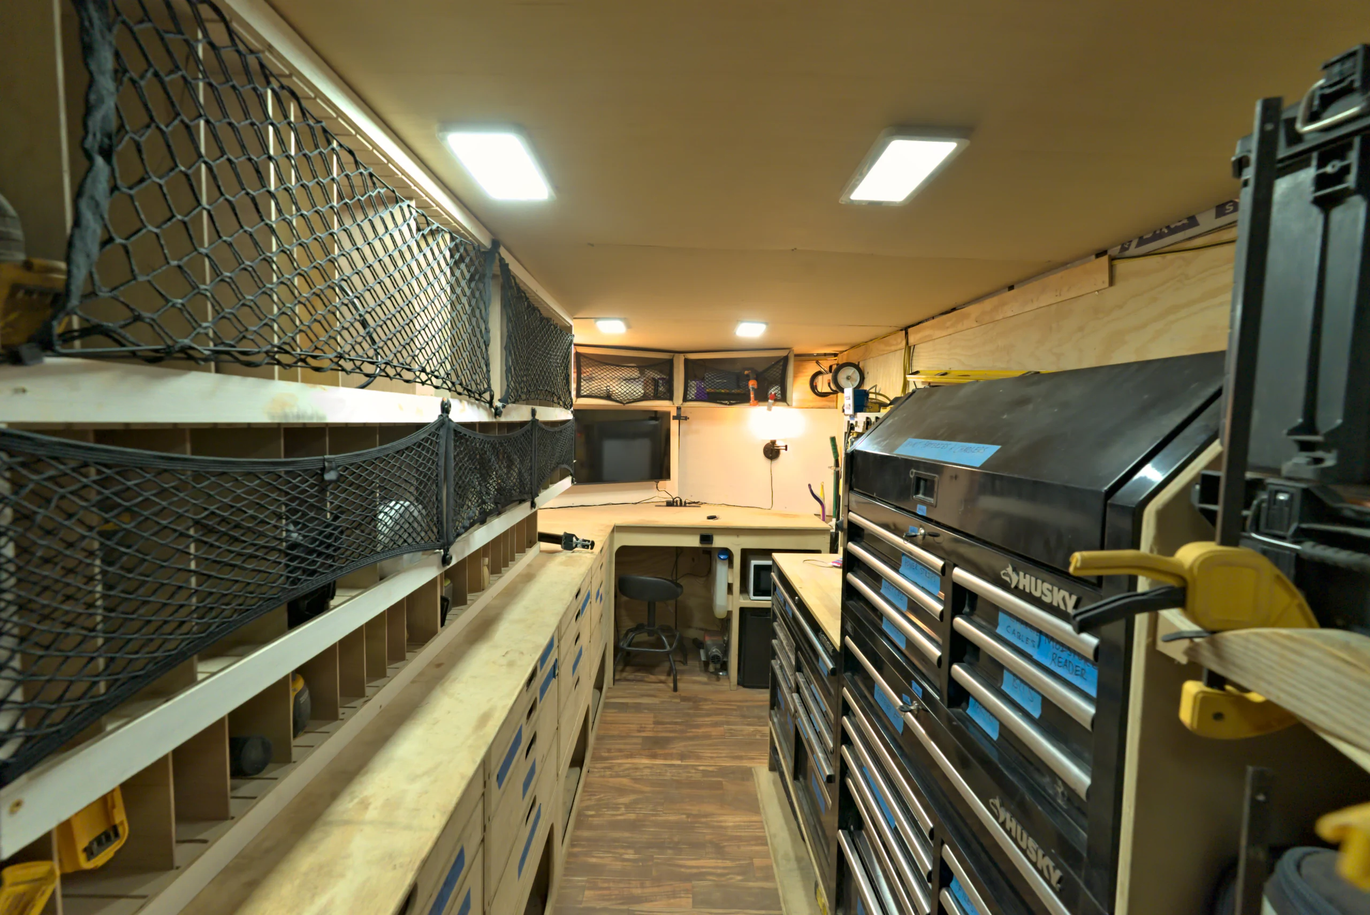
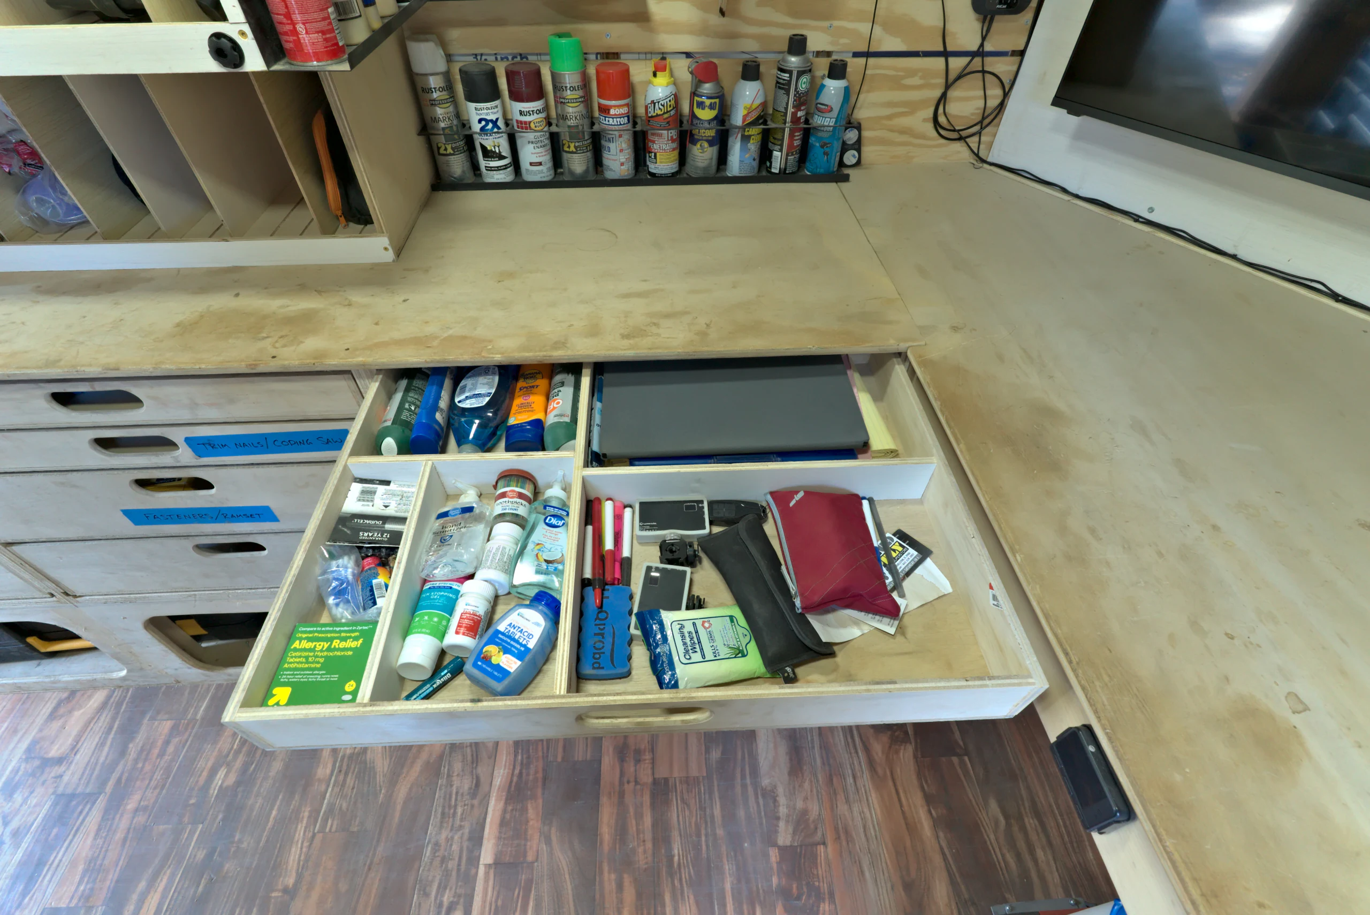
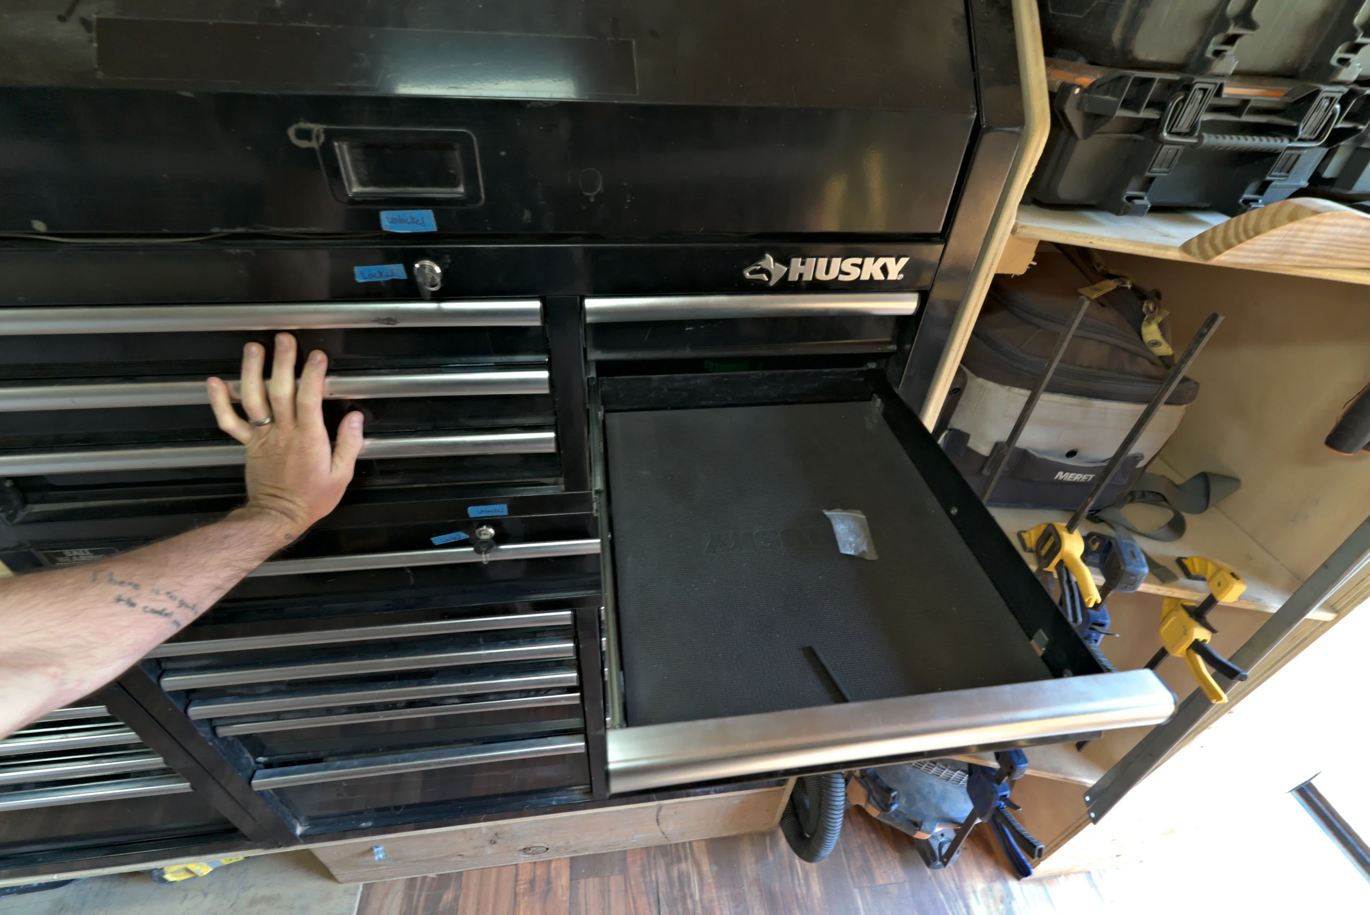
Updated field walkthrough
The footage shows the operating prototype behind the product direction. It documents a real workflow concept, not a frozen production specification.
Schedule a complete tourThe measurable case
After you understand the system
The calculator intentionally values only user-entered labor friction and supply-run time. It assigns no dollar value to weather coverage, connectivity, comfort, security hardware or better coordination.
Biltout Time Savings Scale
Enter how your crew works today. See what setup, searching and supply runs may be costing—and how that cost compares with the $36,999 Biltout price.
One product · one public price
One complete 7×16 Biltout built around the standardized storage layout and the current power, connectivity, visibility, exterior-workspace and comfort direction. The binding product is the final written specification—not a visualization, prototype photograph or loose equipment list.
Before commitment, the written offer must state the final component list, installation details, finished weight and capacity, tow review, payment schedule, build timing, pickup or delivery terms and warranty coverage.
The path forward
Tour before offer
Walk the field-used prototype in Candler or begin with a direct video tour.
Show us where searching, forgotten tools, supply trips and repeated setup consume your crew.
See the complete 7×16 specification, inclusions, exclusions and qualification boundaries together.
A fit conversation establishes availability and the written terms around the $36,999 public price. The request creates no commitment.
Objections, answered
Before you request a slot
No. In the design visualizations they illustrate intended storage and workflow; in the prototype media they belong to the working prototype. Tools are not included with the Biltout.
No. Biltout is one standardized complete 7×16 product at one public price. Trade examples do not change the physical product.
No. Visualizations and prototype media explain the direction and operating idea. The final written offer controls the production component list, safety details, finished weight, capacity and customer terms.
The complete Biltout is priced at $36,999. The final written offer confirms exactly what is included before either side makes a binding commitment.
No generic vehicle claim replaces a completed-weight review. The specific vehicle, hitch, payload, tongue allowance and brake controller must all be checked against the finished product.
Build-slot request
This request starts a fit conversation around one complete $36,999 Biltout. It is not a reservation, order or promise.
The public price is $36,999. The final written offer must confirm the production specification, finished weight, capacity, safety details and customer terms before a binding order.


